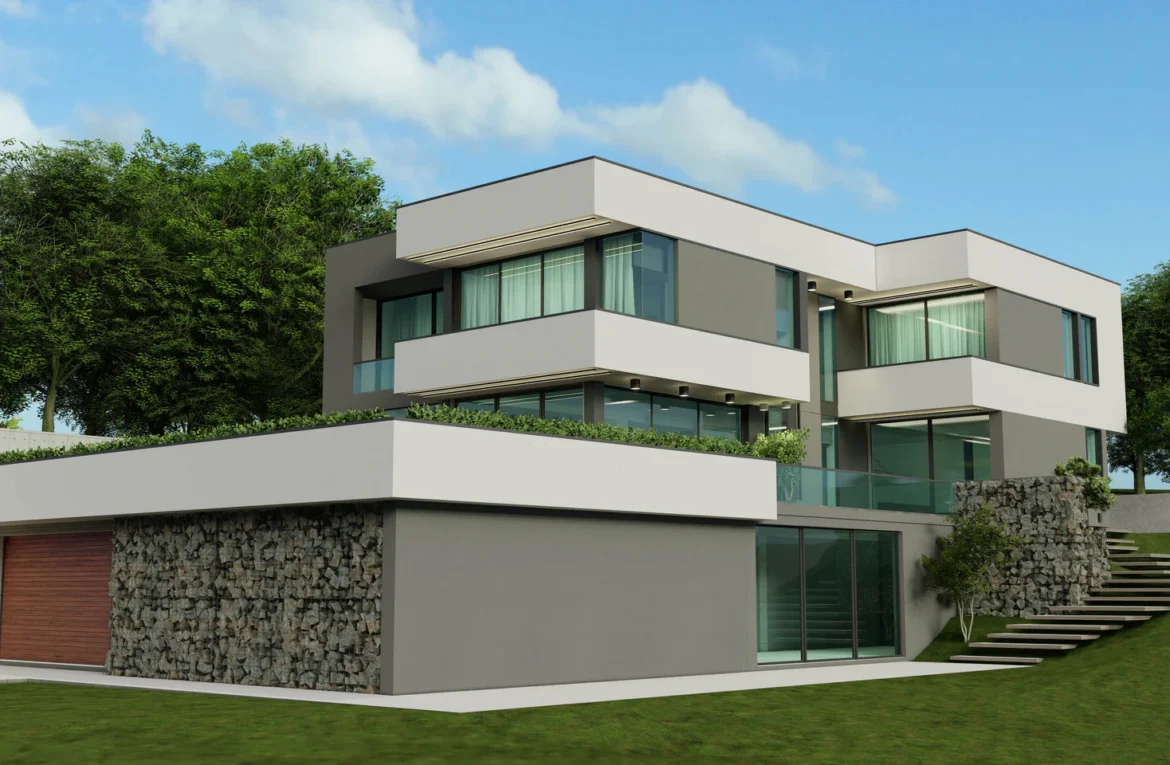
Private house in Senaki
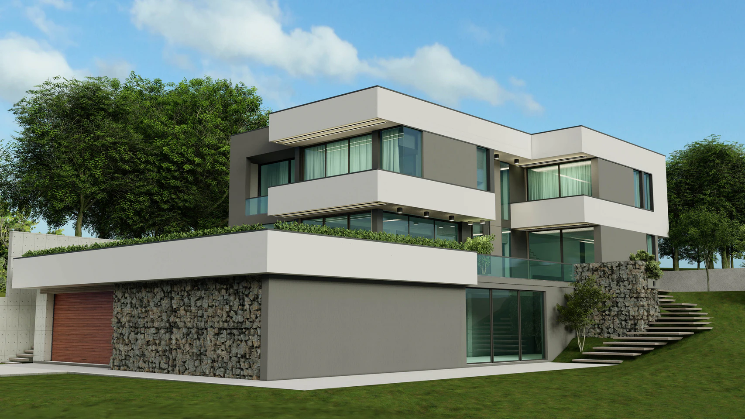
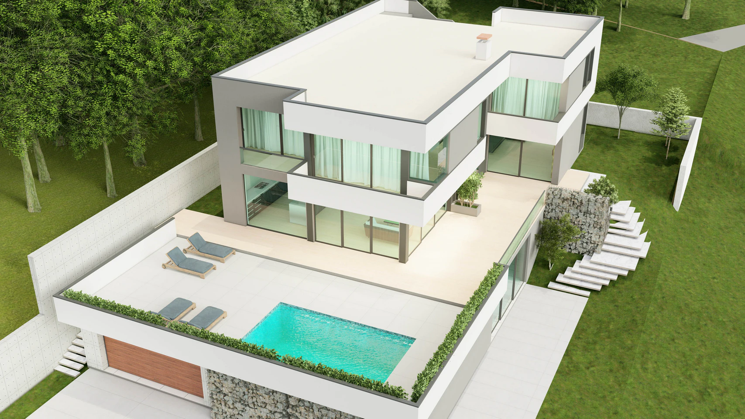
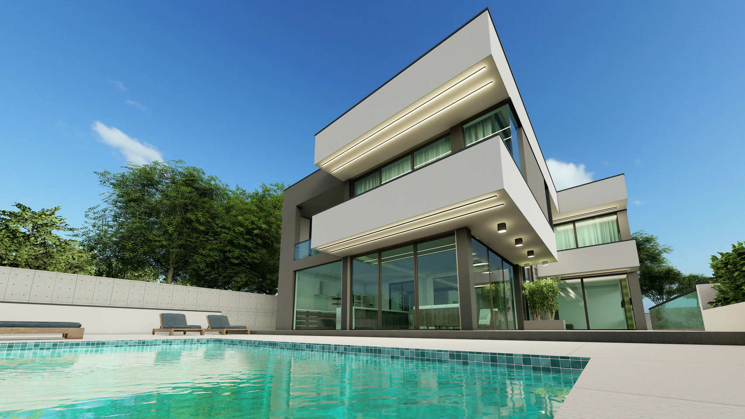
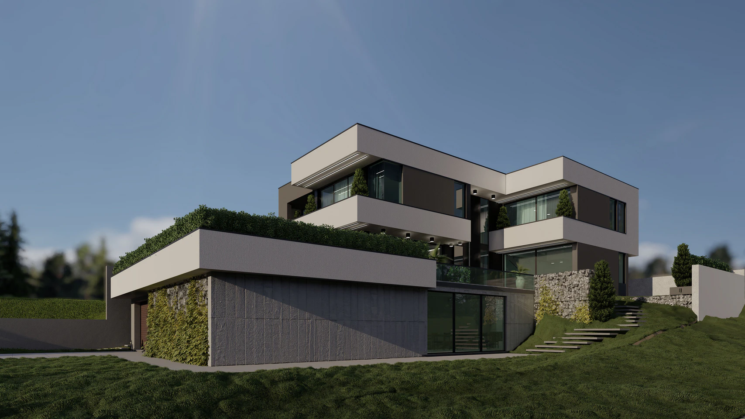
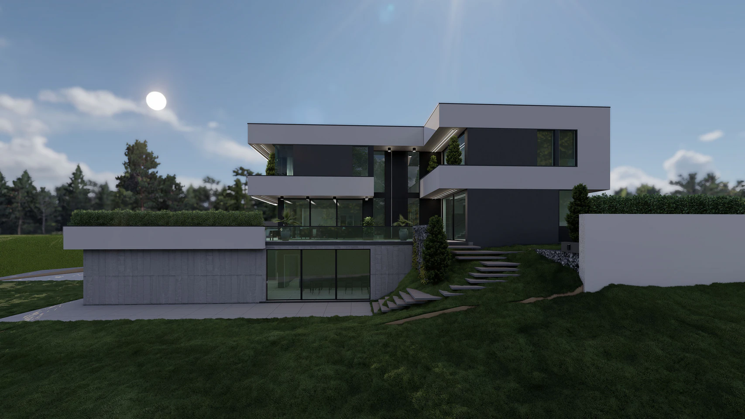
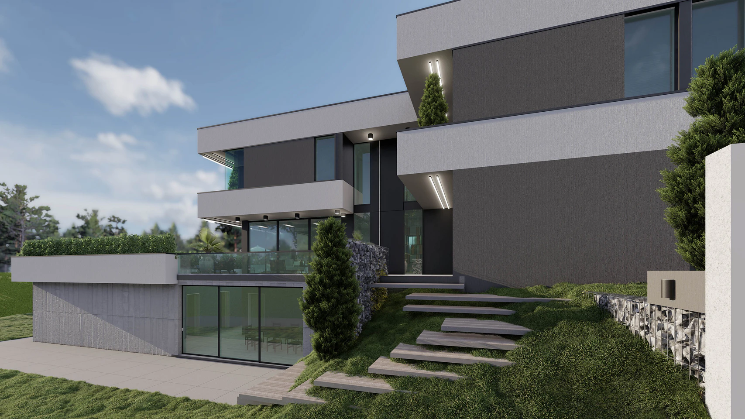
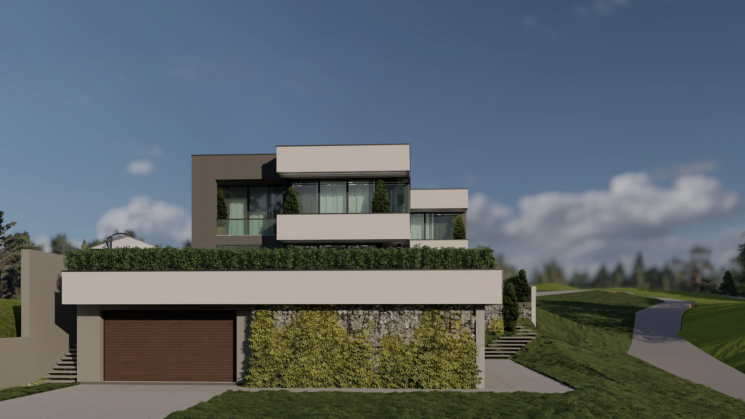
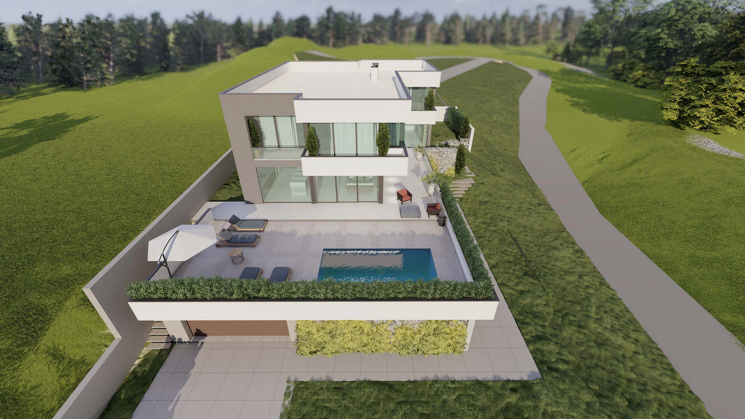
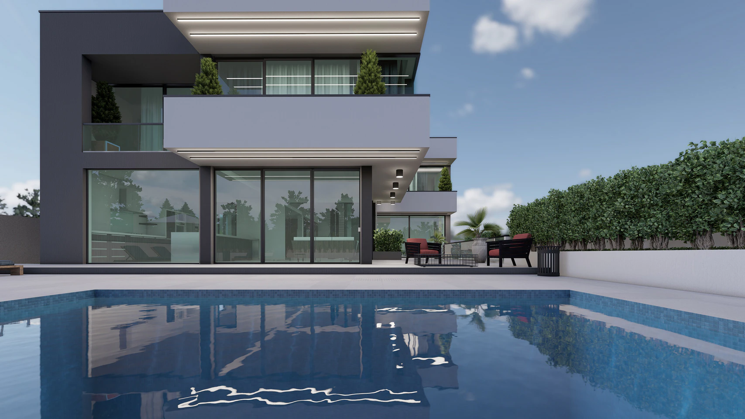
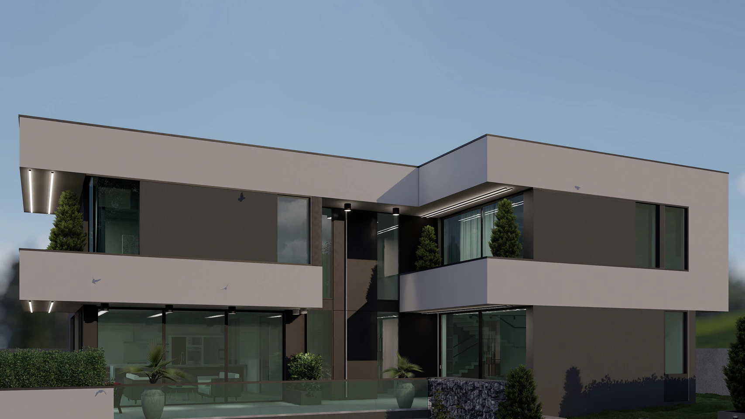
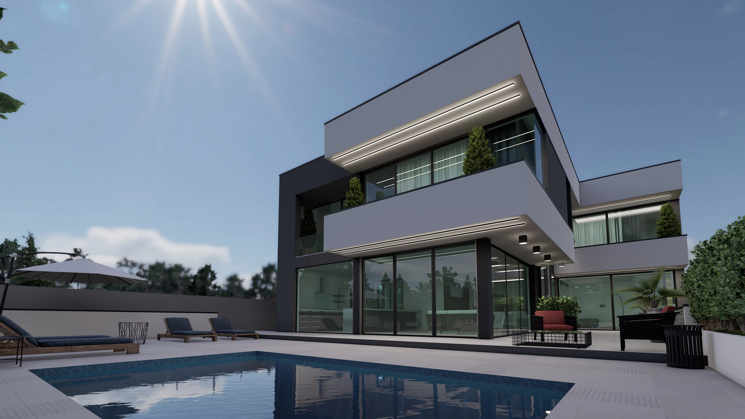
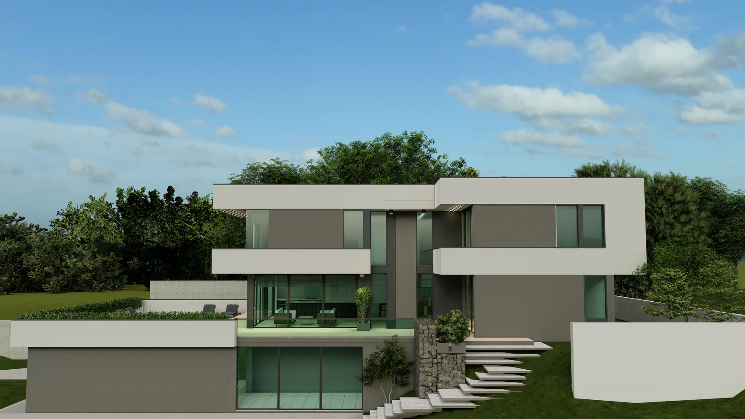
A modern private house on Koshigora, which is an example of terraced architecture on a complex terrain. The three-level composition effectively uses the slope – the lower level has an integrated garage with a gabion wall and a vertical green facade, the upper levels have cascading living spaces. The building is distinguished by horizontal lines and cantilevered volumes that create a dynamic silhouette. The light beige plaster facade contrasts with dark metal frames and large glass surfaces. Roof gardens and terraces with hedged plants provide privacy and a microclimate. The project is designed for the premium segment, where architectural innovation is combined with landscape design.