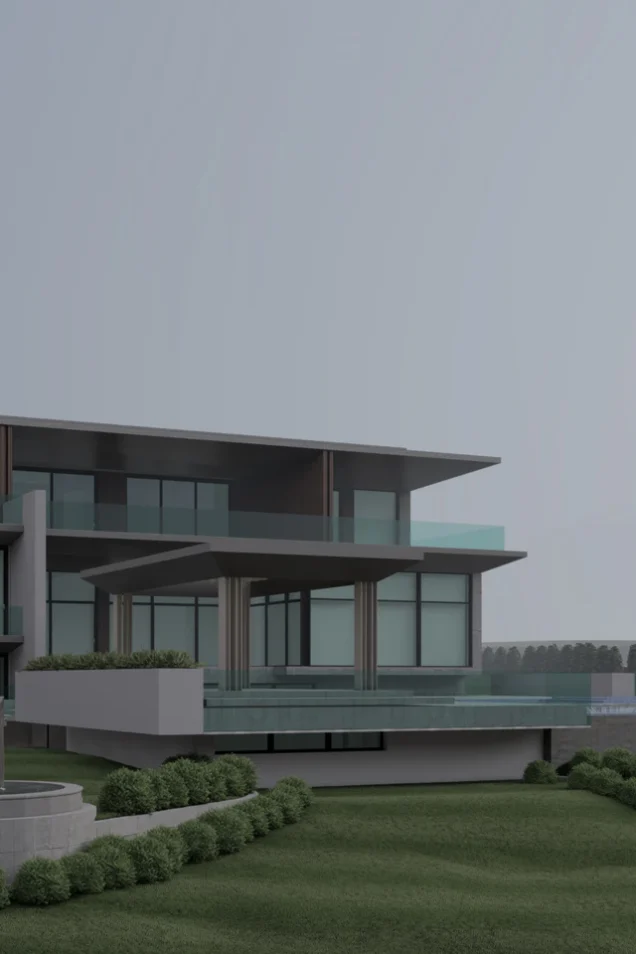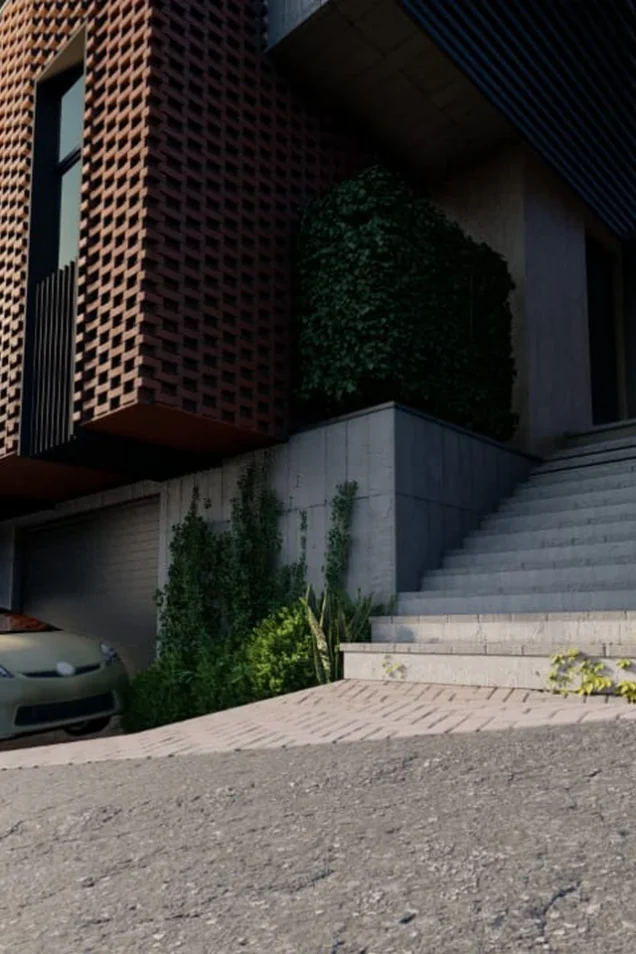

Individual house in Tabakhmela
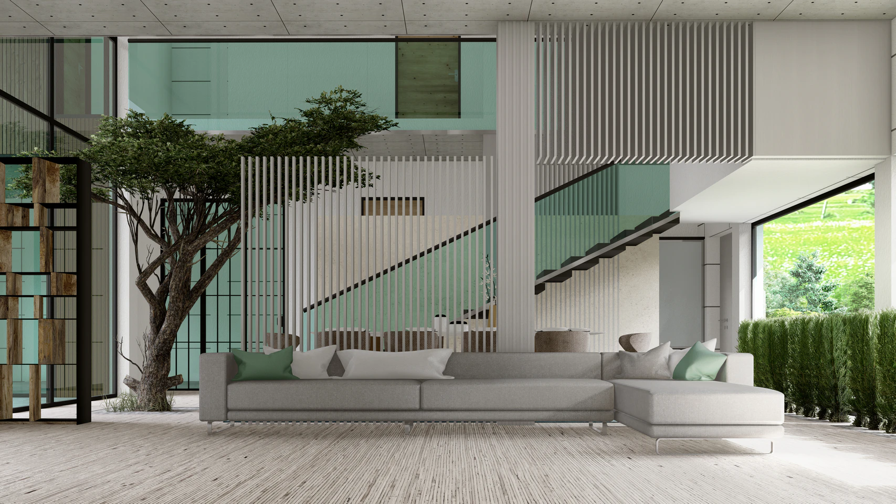
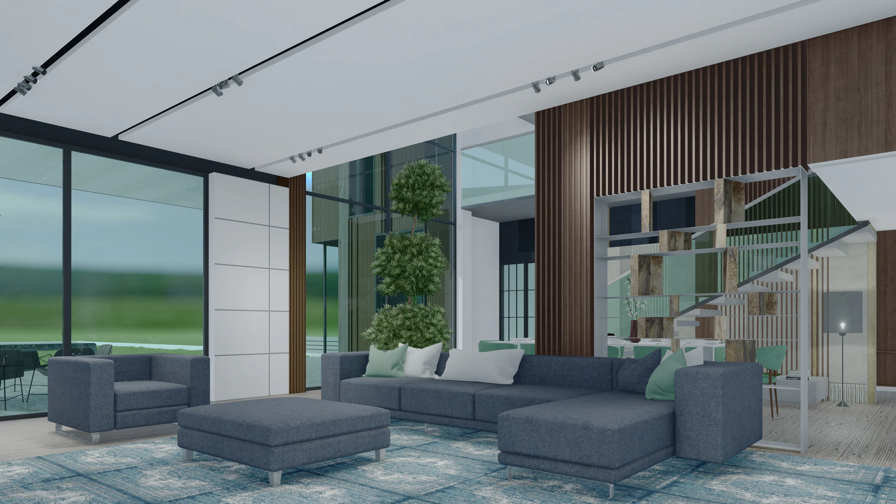
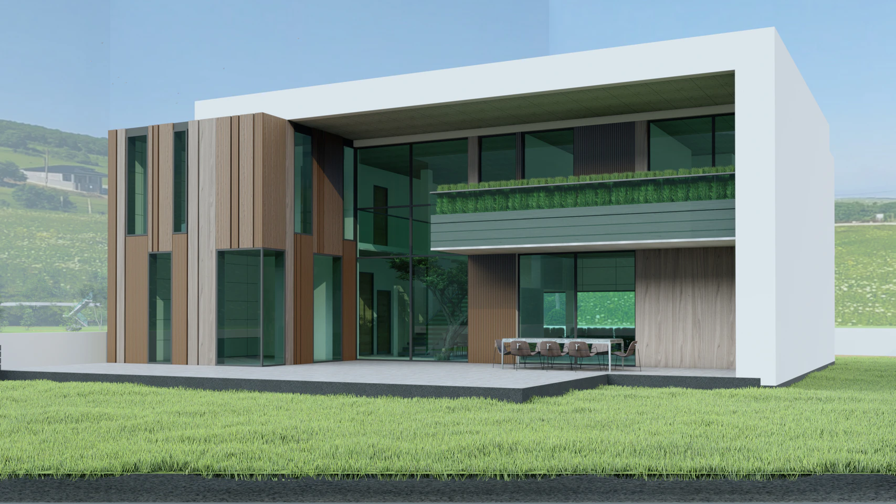
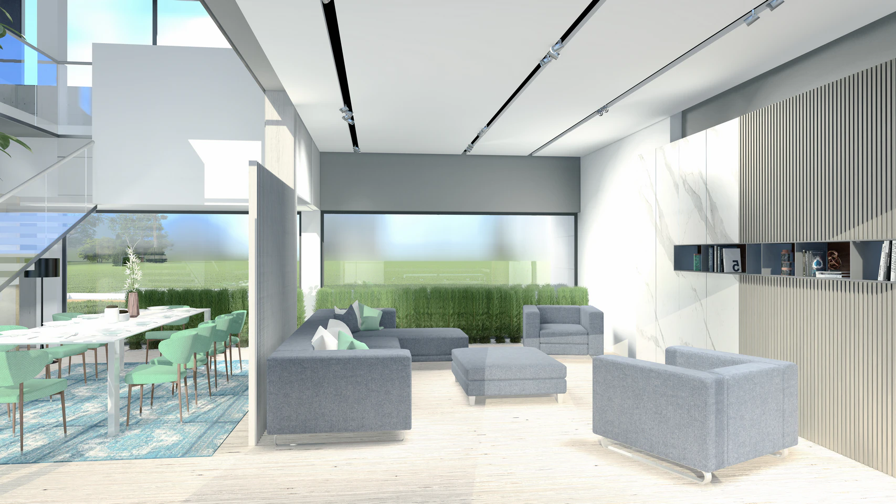
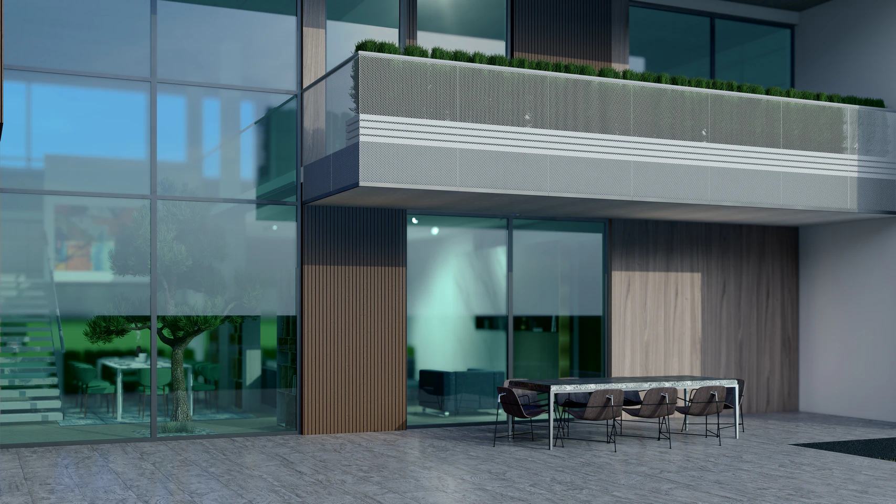
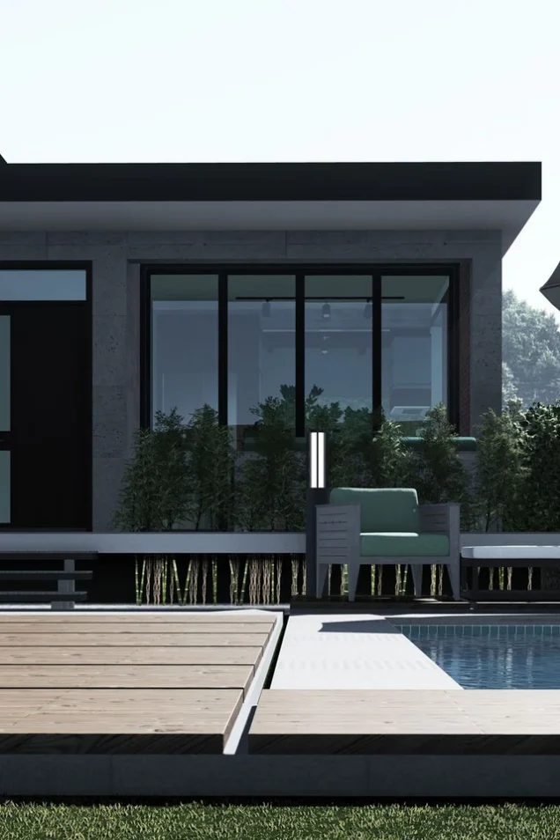
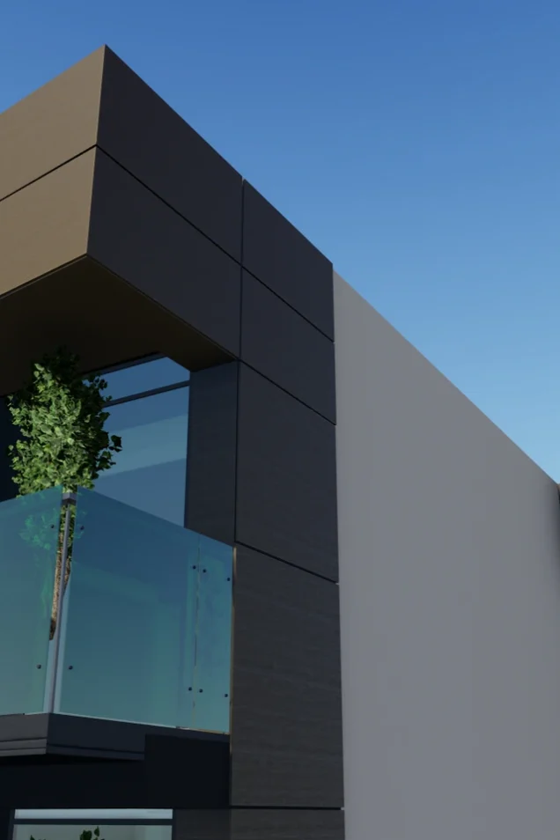
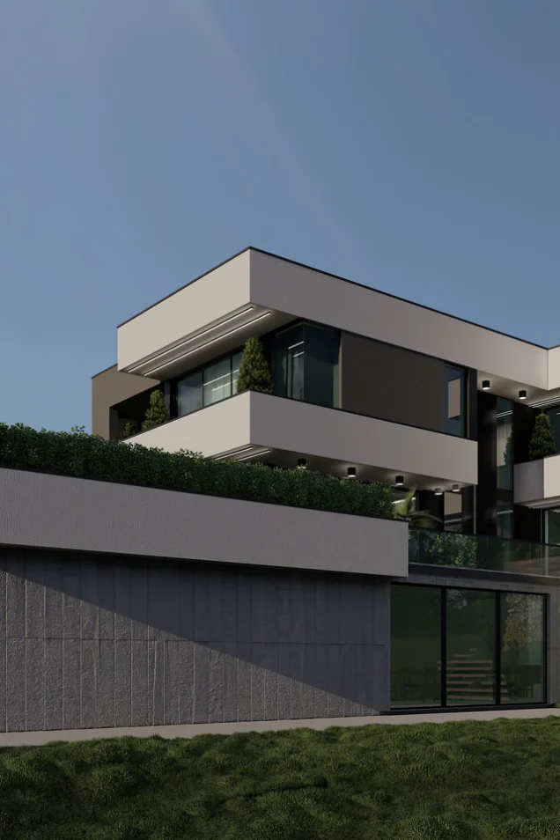
A minimalist contemporary house in Tabakhmela, which is an example of horizontal lines architecture in an open field landscape. The two-story building is distinguished by its rectangular geometry and a flat white roof, which creates a sharp contour in the natural environment. The facade combines vertical wooden slats with large glass panels, providing panoramic views of the meadows and mountains. A central double-height atrium visually connects both floors. A second-floor terrace with a green roof integrates with the landscape. A covered outdoor dining area creates a transitional space between the interior and exterior. The project embodies ecological architecture, where the building fits into the natural terrain with minimal impact.