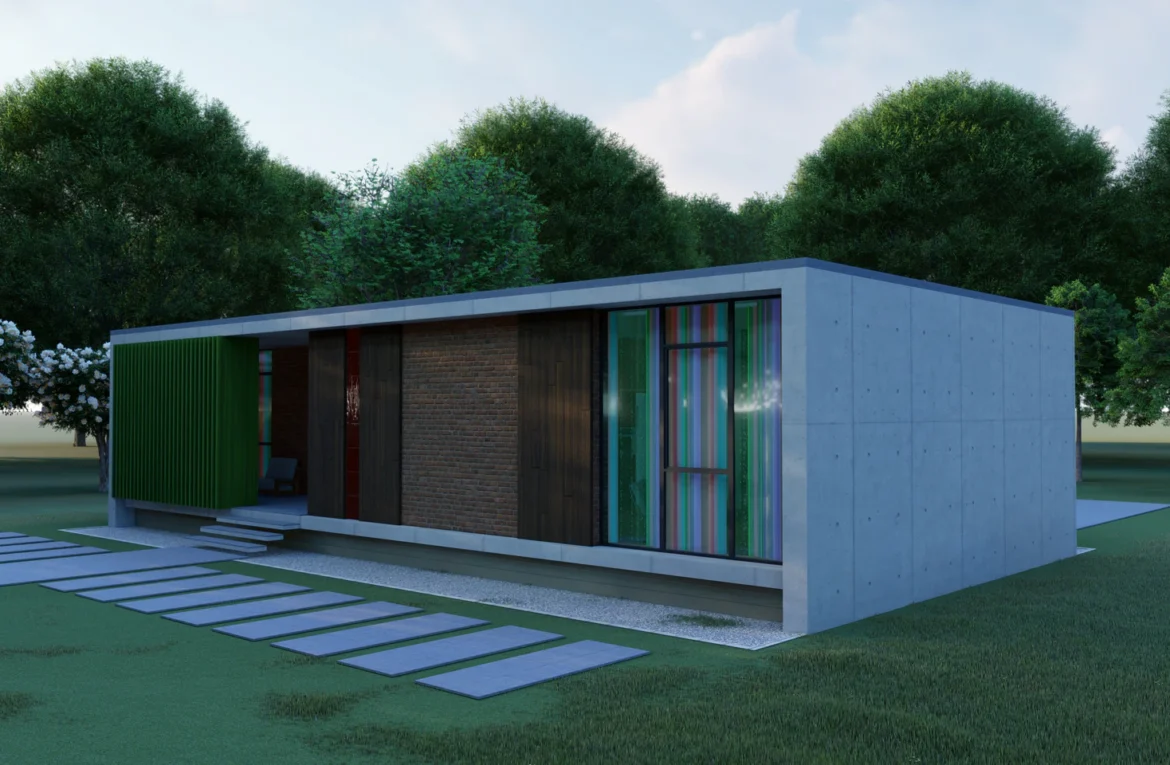
Individual house in Senaki
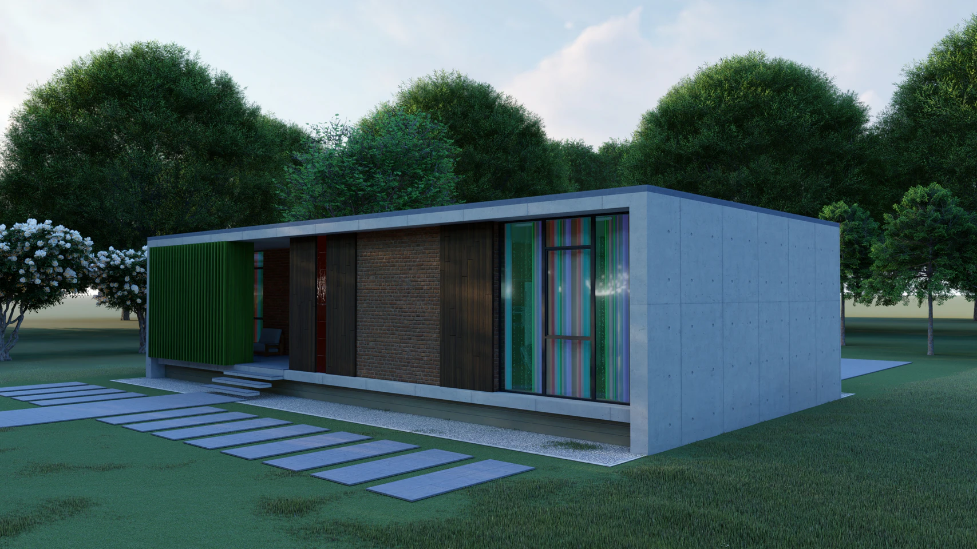
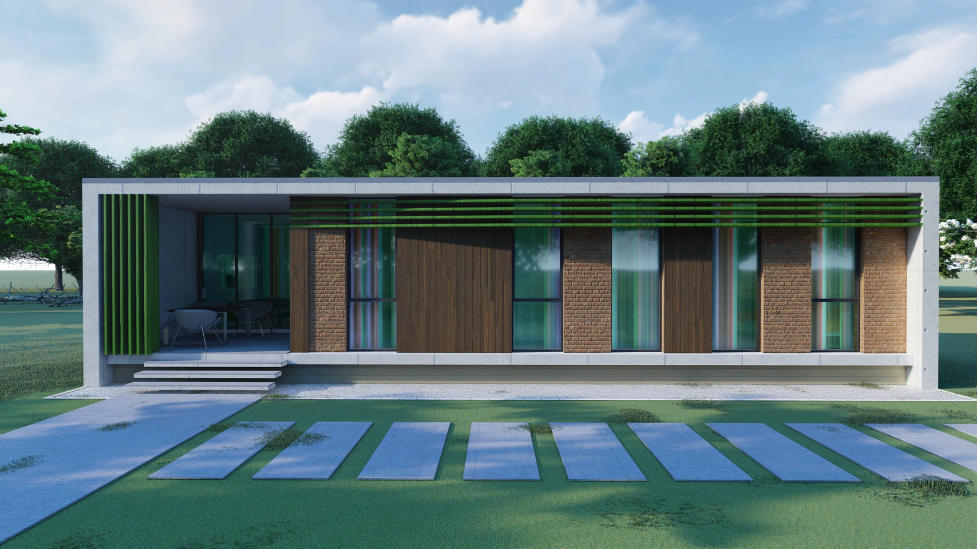
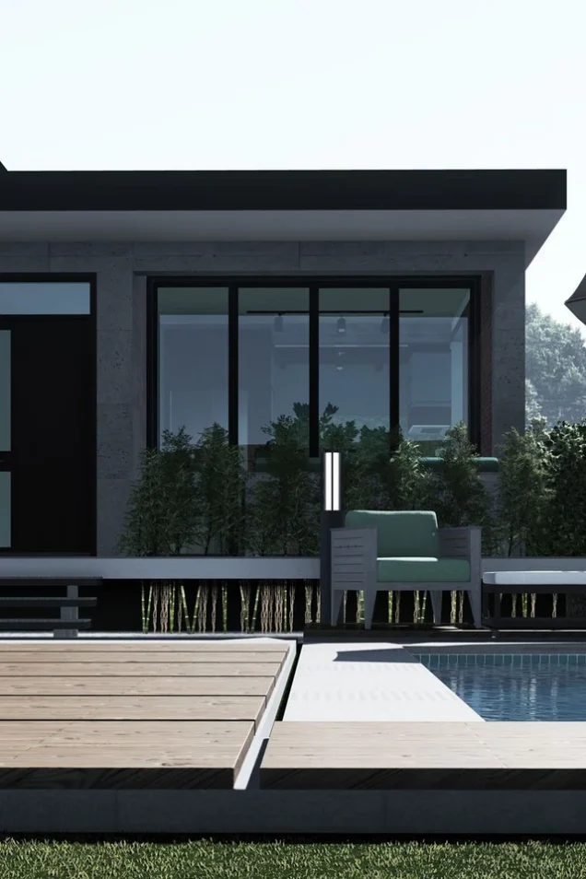
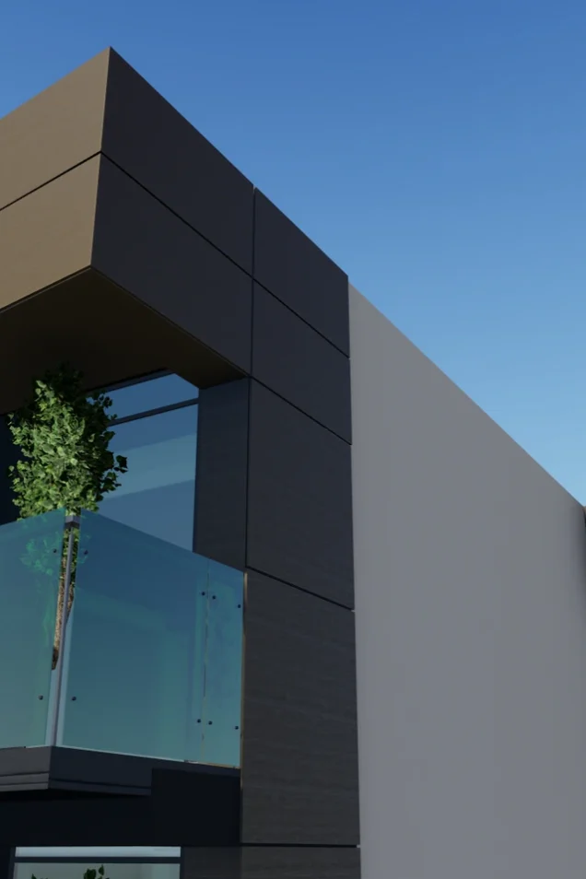
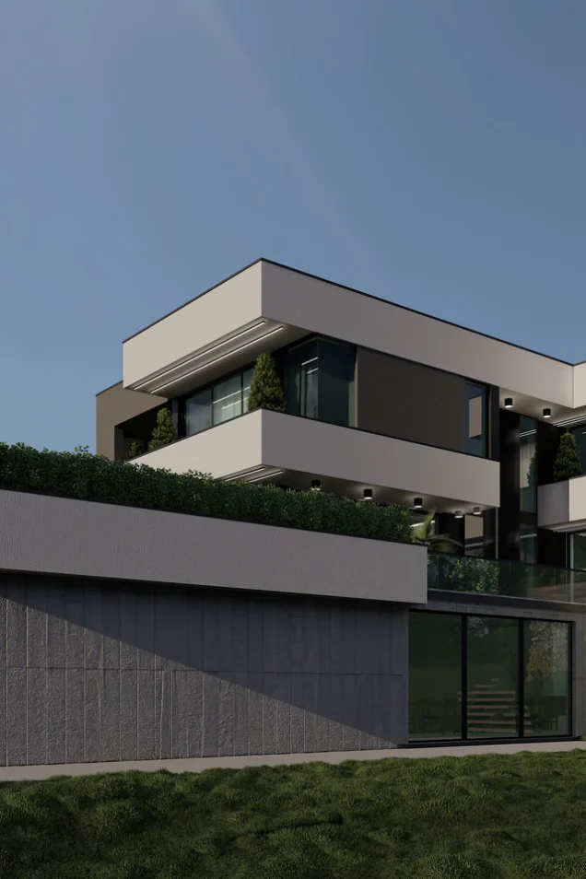
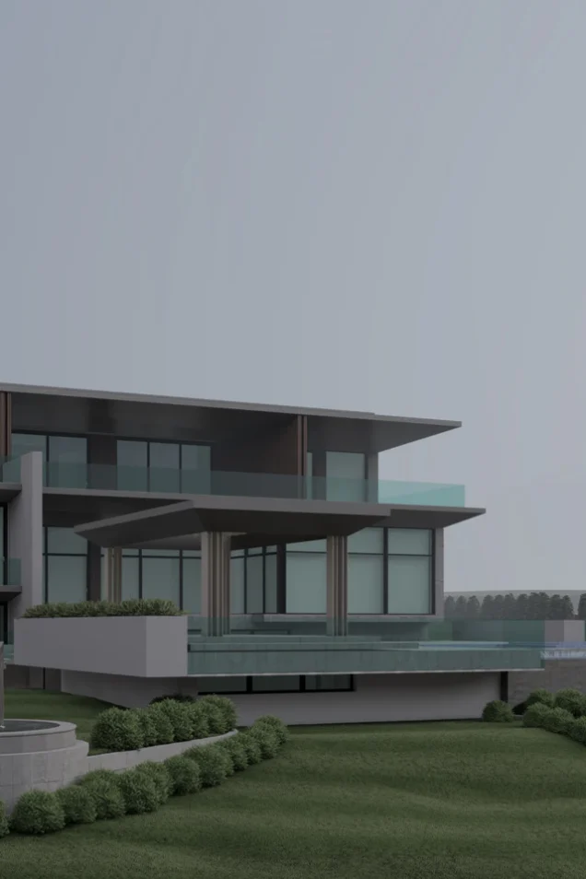
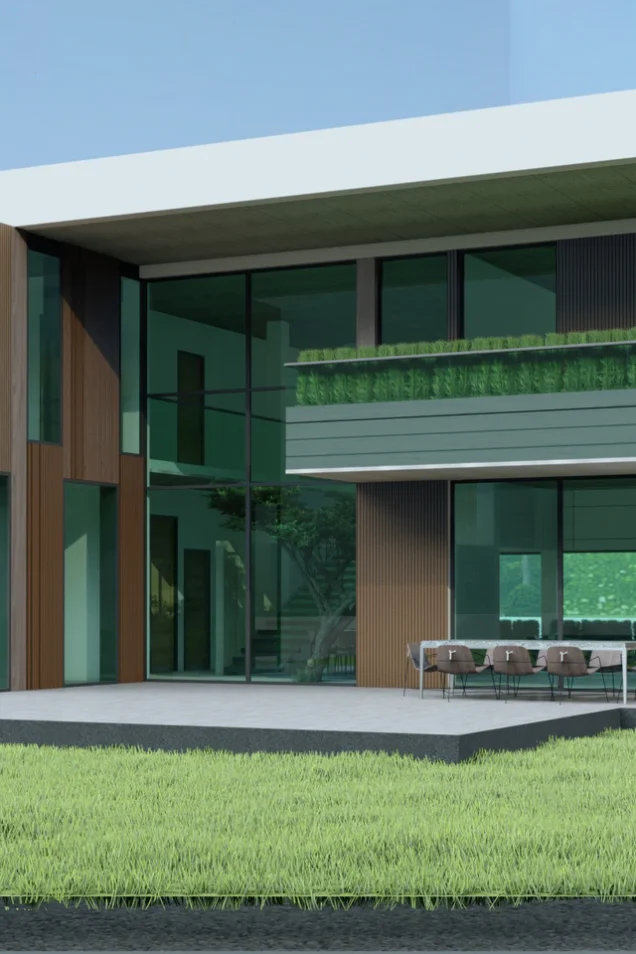
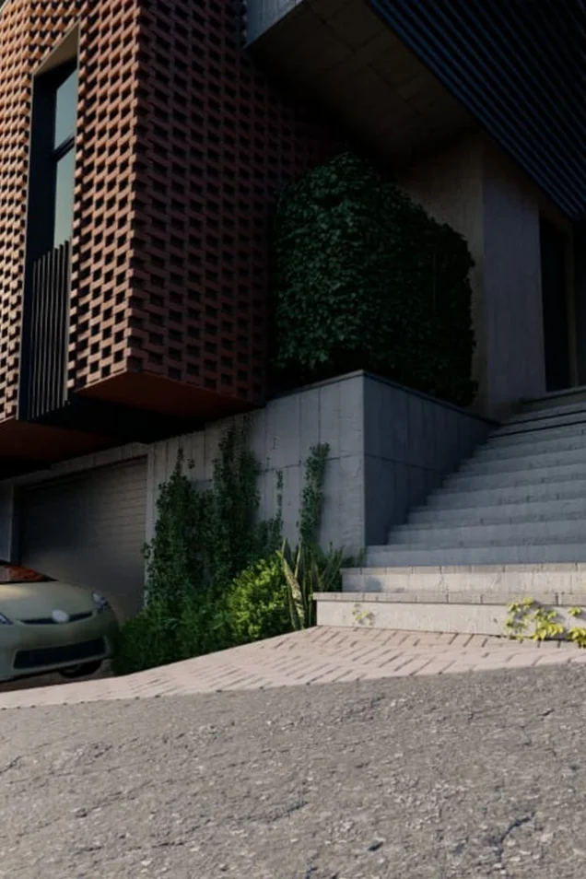
A compact one-story house in Senaki, which is an interpretation of modernist architecture for a subtropical climate. The building is distinguished by a rectangular minimalist form with an exposed concrete structure. The facade is dominated by a rhythmic composition – brick texture alternates with colored glass panels and wooden doors. Horizontal green slats along the roof create additional shade and visual dynamics. The building is located on a podium, which protects against dampness and provides ventilation. A geometric path with stone slabs and a minimalist landscape emphasize the simplicity of the architecture. The project reflects a regional approach to modern design, where functionality and climatic adaptation are a priority.