Individual house in Okrokana
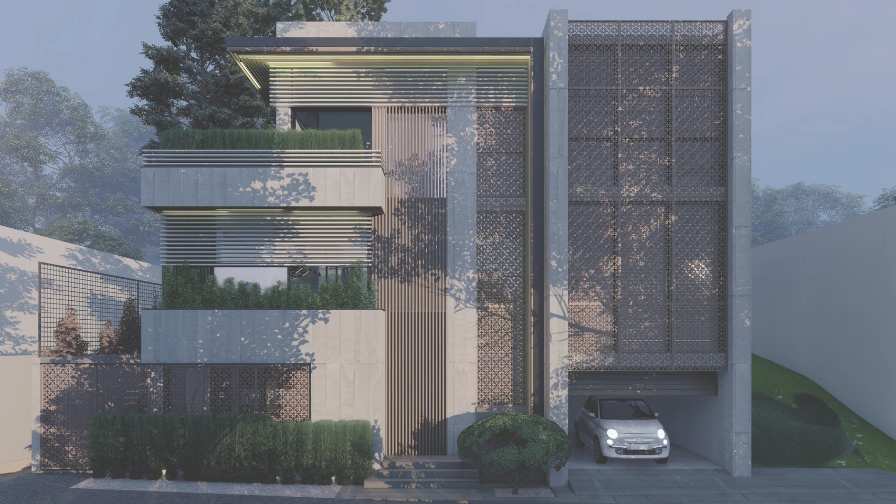
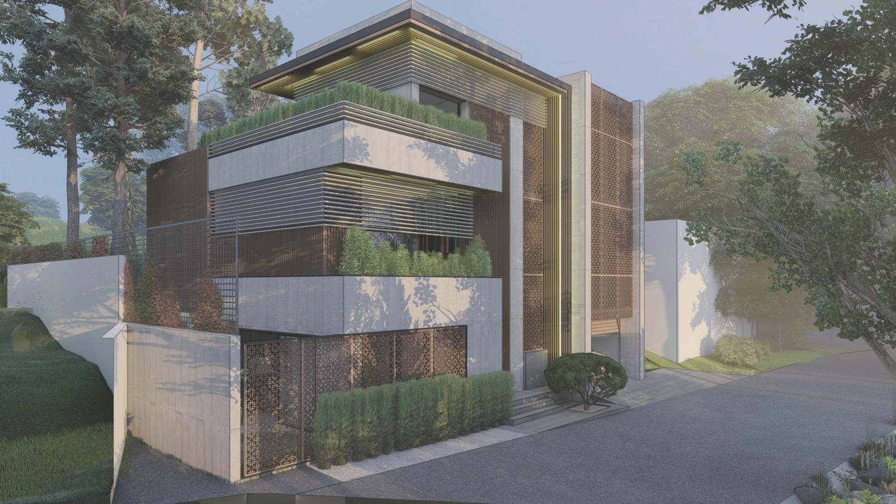
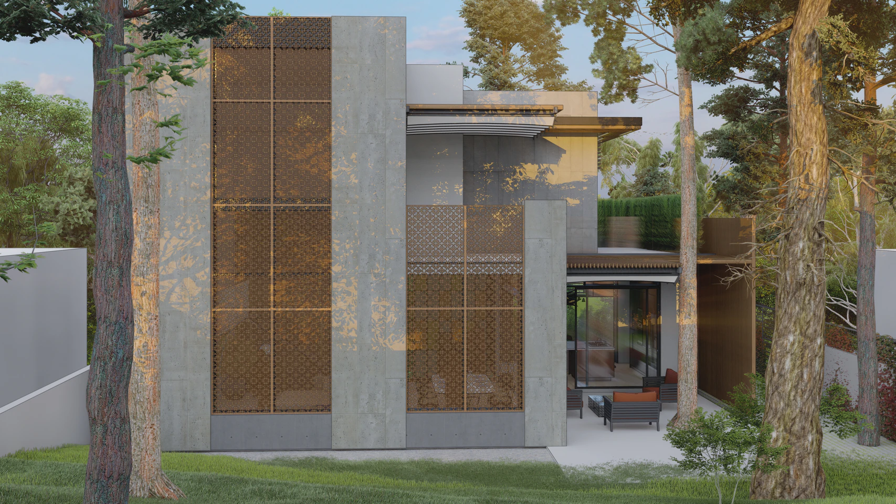
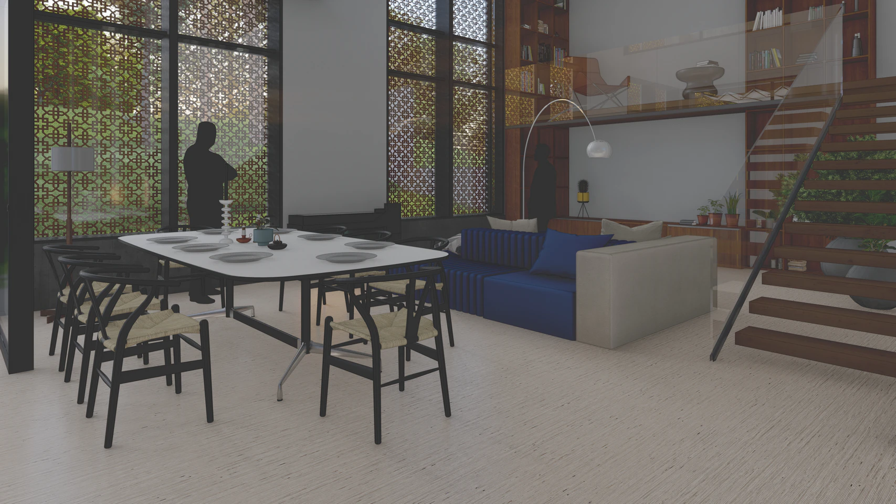
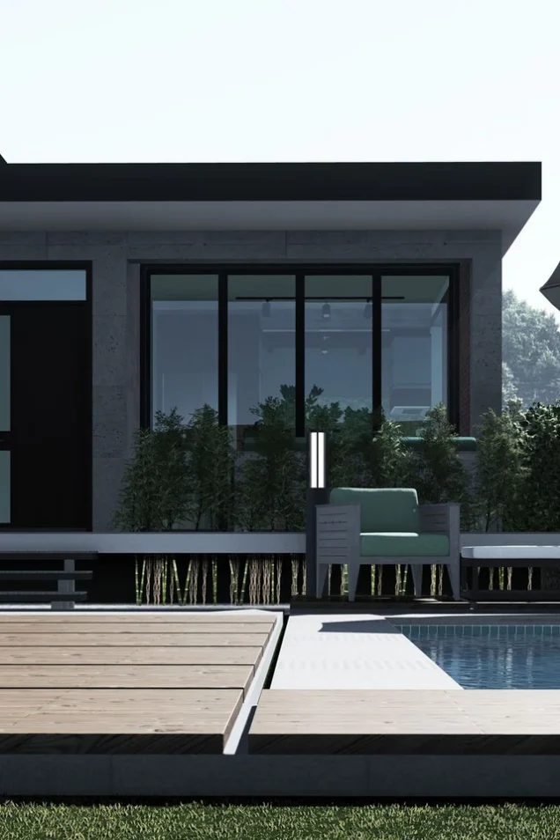
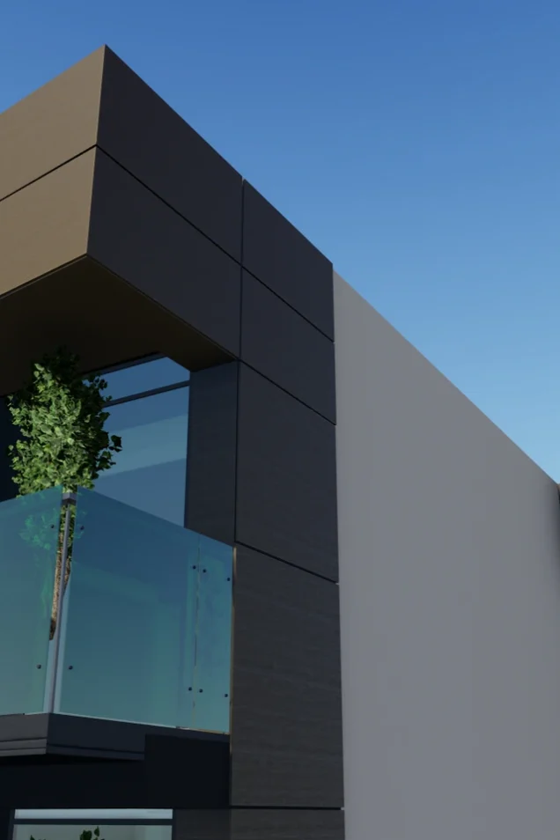
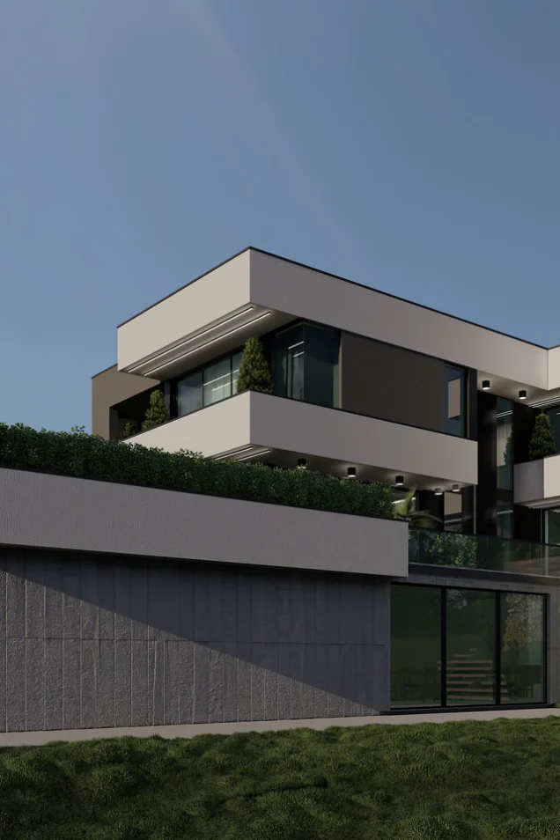
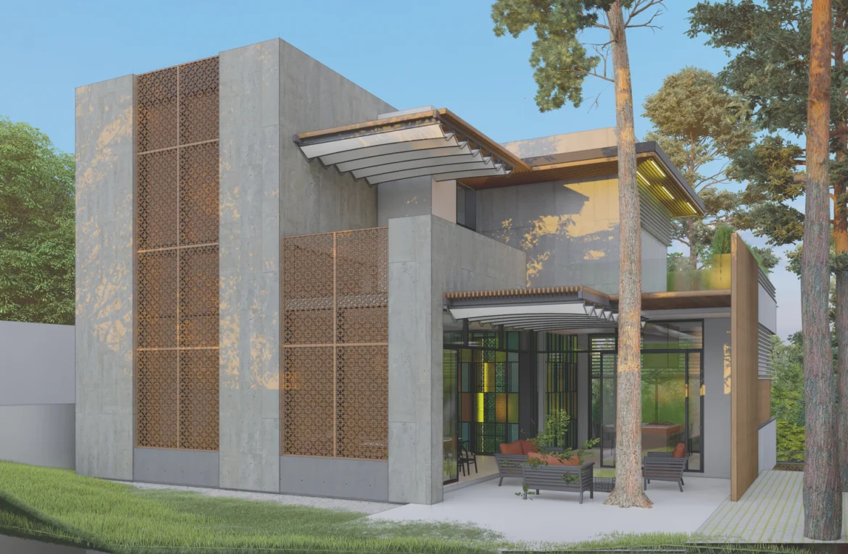
A modern residential building in Okrokana, characterized by a brutalist aesthetic and a reinterpretation of traditional Georgian architectural elements. The facade is dominated by an open concrete monolithic wall decorated with perforated brick panels – a modern version of traditional openings. Pergolas and cantilevered roofs create shaded outdoor spaces for hot climates. Large glass showcases provide visual transparency and natural lighting in the interior. The building is organically integrated into the landscape, preserving the existing pine trees. The project is an example of sustainable architecture, where passive cooling principles are combined with modern design.