Multi-storey house in Mukhiani
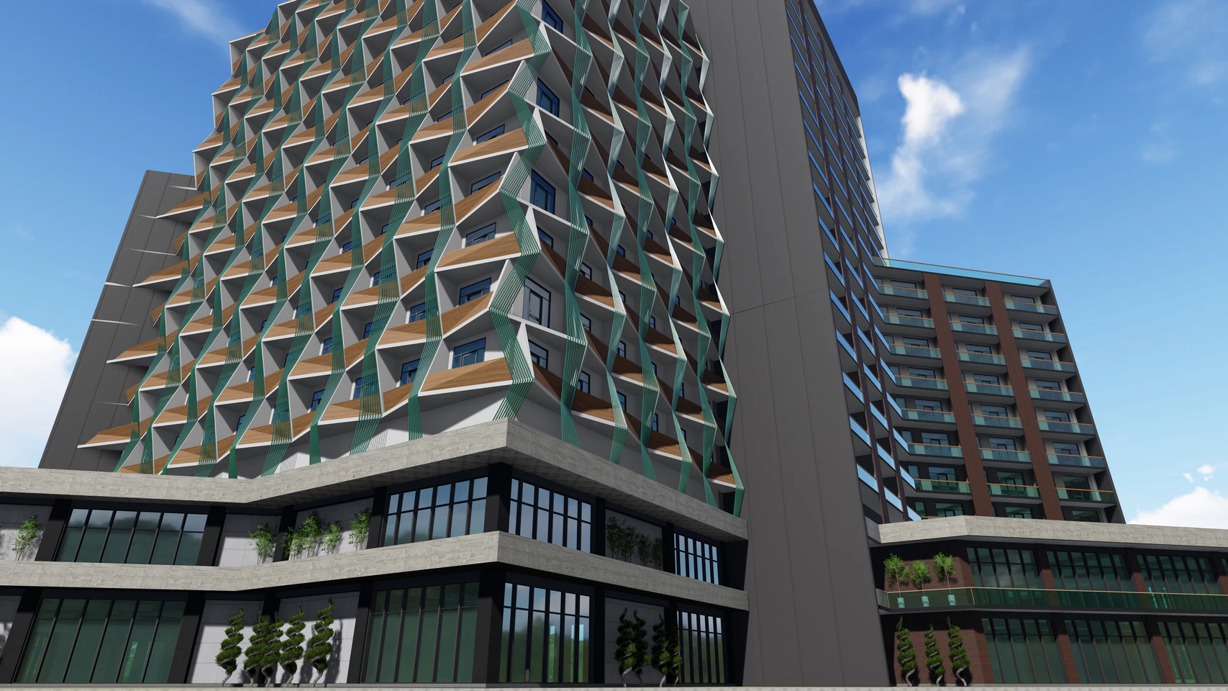
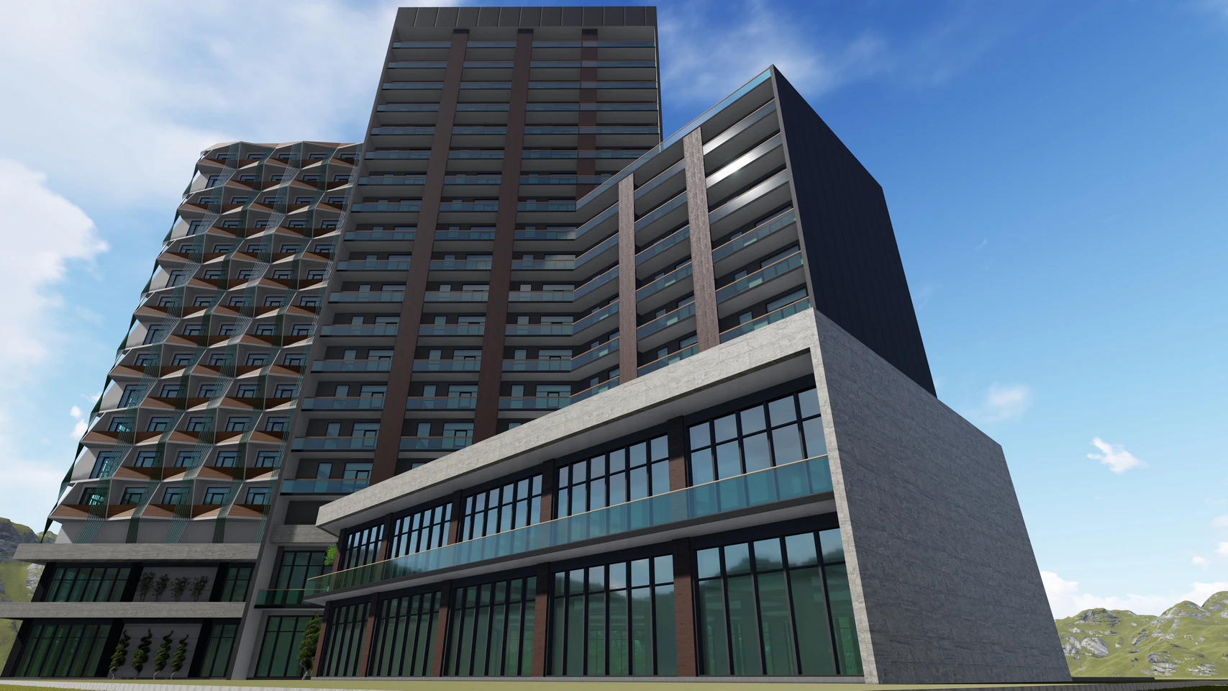
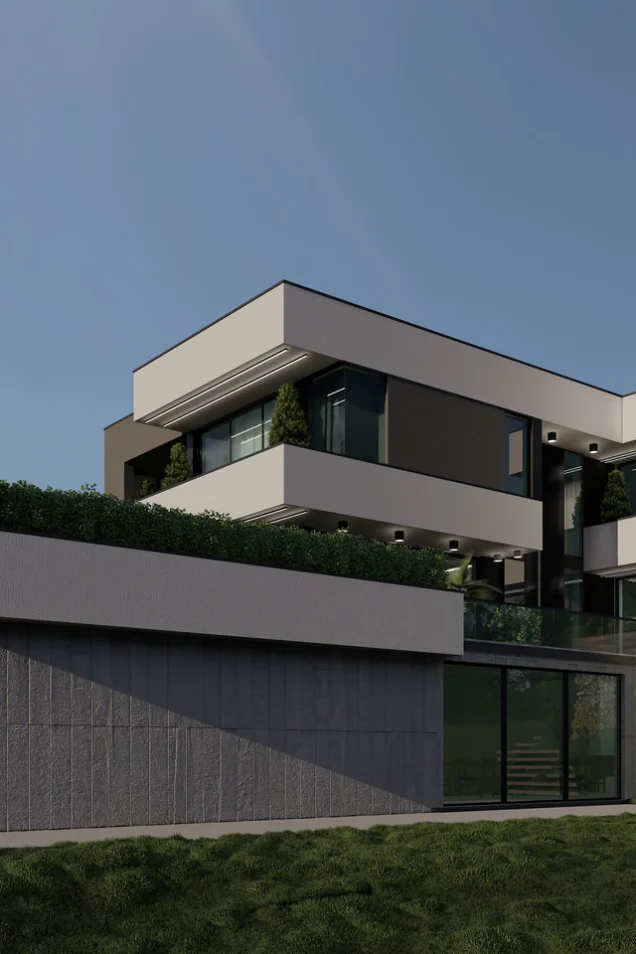
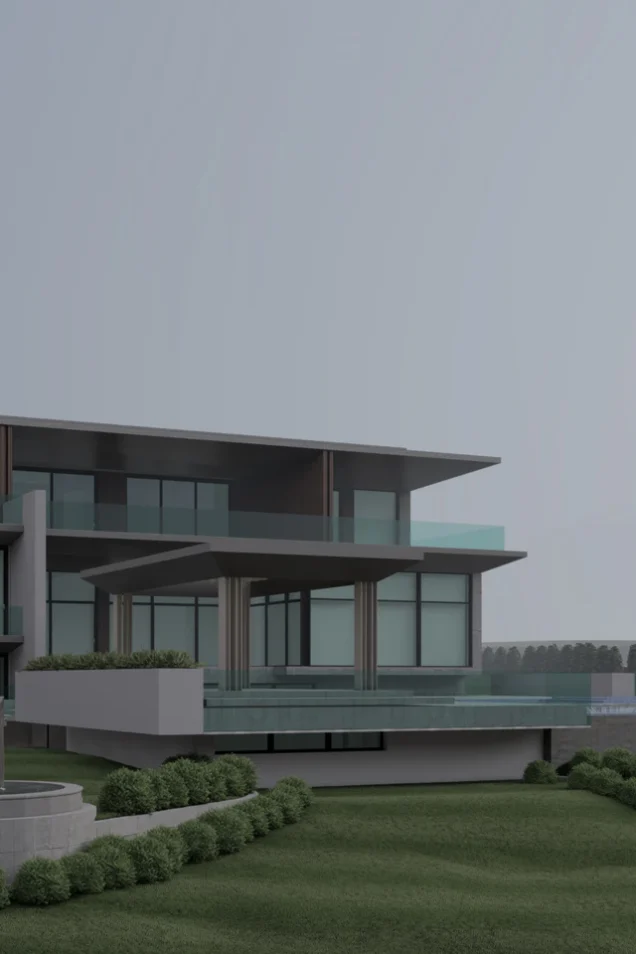
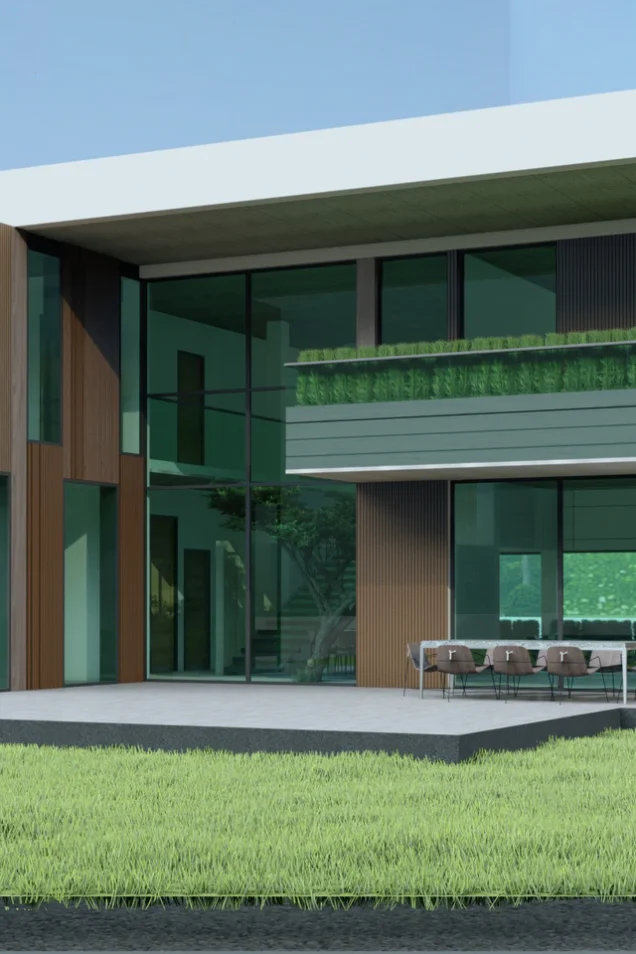
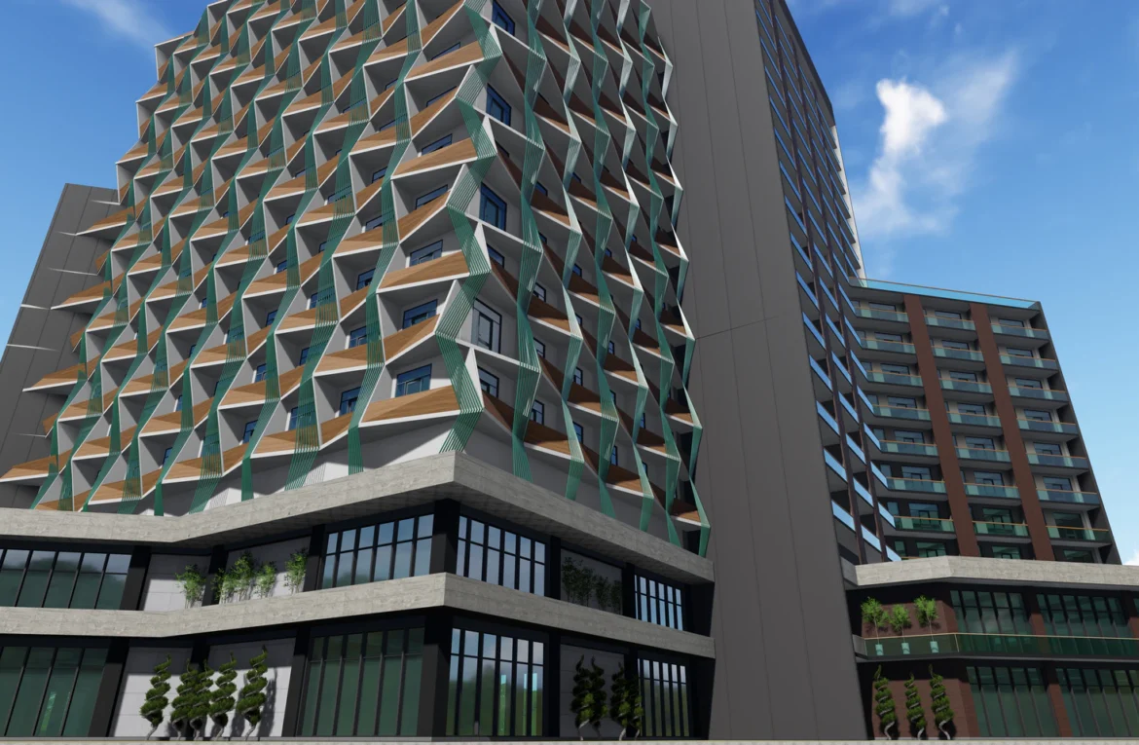
A multifunctional residential complex in Mukhiani, which combines three different architectural volumes into a single composition. The left tower is distinguished by a dynamic facade – a rhythmic arrangement of geometric balconies, the central block is dominated by vertical proportions and dark tones, and the right segment creates visual balance with horizontal lines. The lower floors are for commercial purposes with large storefronts, the upper floors are residential units with panoramic views of the mountains. The complex reflects the trends of modern urban architecture – functional zoning, diversification of materials and articulation of facades. The project is a model of high-density residential development in the suburbs of Tbilisi.